
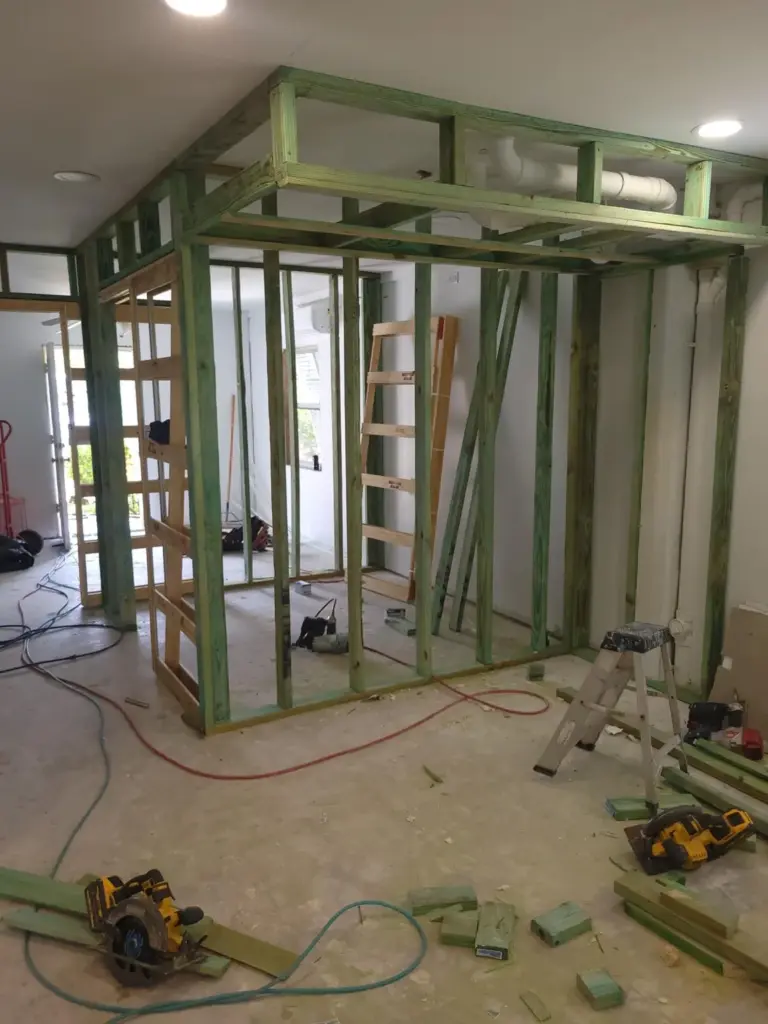
A whole-home remodel starts with decisions about how the property should work. Before choosing finishes, identify the spaces that need to change, the systems that may be affected and the decisions that depend on one another. A written project brief gives those conversations a useful starting point.
Start with the way you use the home
Walk through the property and record what feels restrictive. A kitchen may lack storage, a bathroom may be difficult to share, or indoor rooms may feel disconnected from outdoor space. Describe each problem separately from the solution you currently have in mind. Moving a wall is one possible response to poor circulation; it should not become the entire brief before the layout has been considered.
Sort the list into essential changes, improvements worth exploring and work that could happen later. That distinction helps keep a whole-home renovation focused when individual room decisions begin competing for attention.
Map the scope across rooms
A renovation can involve more than the rooms receiving new finishes. Changes to flooring, ceiling details, lighting and door openings may affect the spaces between them. Mark the proposed work on any available floor plan and note where existing finishes should remain.
Consider how whole-home remodeling connects with kitchen remodeling, bathroom work and exterior improvements. Ask which decisions need to be resolved together and which areas can be treated independently.
Gather information about the property
Prepare current photographs, available drawings, the project address and a list of known concerns. Note previous alterations if you have records of them. Photographs help communicate the starting point, but they cannot establish what is concealed inside a wall or below a finish.
For a project in Naples, Marco Island, Fort Myers or Lehigh Acres, start with the actual property rather than assumptions about the city. A house, condominium and occupied commercial property can present different access and coordination questions. Share any building or association documents that apply so the relevant requirements can be reviewed.
Coordinate selections before they become dependencies
A cabinet layout, appliance choice, fixture location and lighting plan can influence one another. Keep a shared selections list with the item, dimensions, finish, approval status and outstanding questions. Record alternatives where a decision is still open, rather than treating an inspiration photograph as a complete specification.
The same approach applies to exterior transitions. If the scope includes outdoor living, discuss how doors, flooring, lighting and intended activities connect the inside and outside spaces.
Discuss access, occupancy and communication
Explain whether the property will remain occupied, which areas need access and where deliveries or stored materials could affect daily use. Continued occupancy should be evaluated against the actual work. Establish who will make decisions, how questions will be recorded and how proposed scope changes will be reviewed before work proceeds.
Your first-conversation checklist
- Property address and current photographs.
- Available plans and records of earlier work.
- A room-by-room list of priorities.
- Inspiration images annotated with what you like about each.
- Known access or occupancy constraints.
- Open questions about layout, materials and project sequence.
Premium Builders & Remodeling provides residential and commercial construction and remodeling across Southwest Florida. Explore our service areas, or start a project conversation with the information you have today.