
Illustrative architecture / planning journal
A useful kitchen remodeling plan describes how you want to cook, store, gather and move through the room. The visual direction matters, but it becomes easier to develop when the layout and practical requirements are clear. Use this guide to organize a kitchen renovation conversation for your Naples or Marco Island property.
Describe what the current kitchen gets wrong
Start with everyday tasks. Where do groceries land? Can more than one person prepare food comfortably? Which items are difficult to reach? Does the room need to accommodate dining, working or conversation as well as cooking?
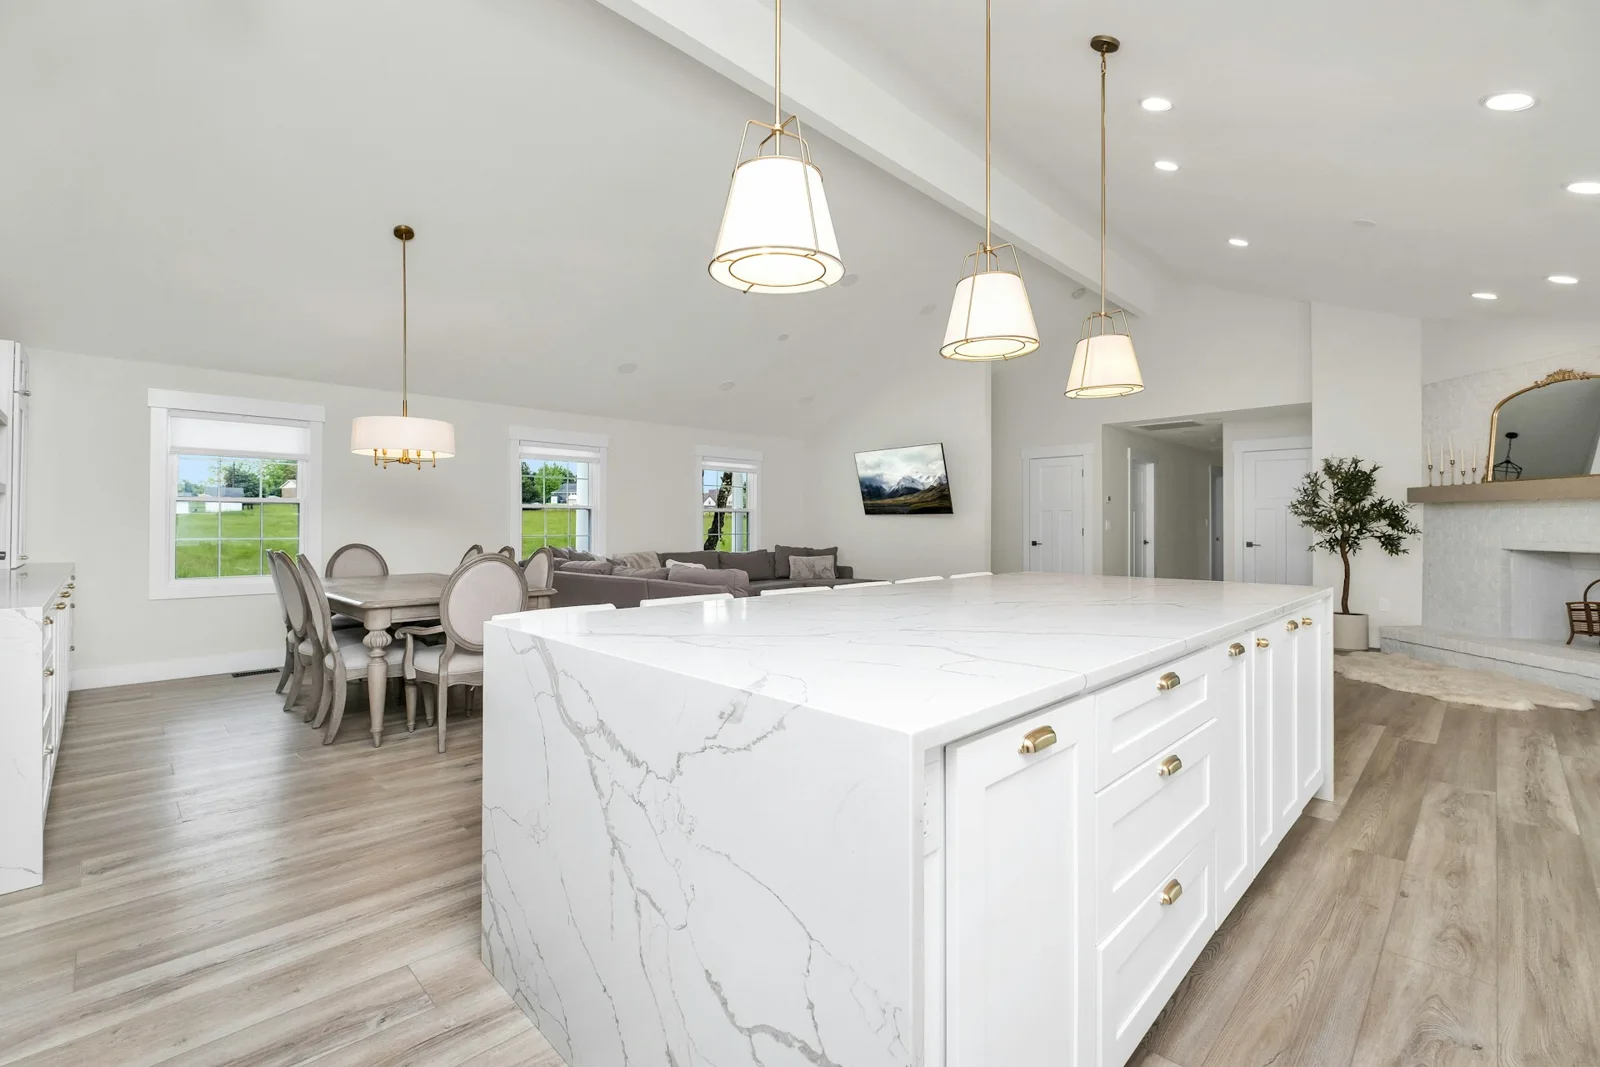
Write down the friction points before deciding on an island or a particular cabinet style. An inspiration image can show a finish you like without showing a layout that suits your home. Annotate reference photographs so it is clear whether you are responding to the materials, lighting, storage or overall composition.
Resolve layout and appliance choices together
Record the appliances you intend to keep and those you want to replace. Available model information and dimensions are more useful than approximate sizes. Door swings, service access and the relationships between appliances and cabinetry should be part of the planning discussion.
If the proposed scope changes a wall, opening or fixture location, flag that early. Those changes need a different conversation from replacing finishes within an existing layout. Kitchen remodeling can include cabinetry, countertops, backsplashes, flooring, lighting and layout changes; the combination should be defined for the property.
Plan storage around what you own
Make an inventory of the items that need a place: cookware, pantry supplies, small appliances, serving pieces and cleaning products. Decide what should be immediately accessible and what can be stored less prominently. Include space for waste and recycling in the brief instead of leaving it as a final adjustment.
Existing photographs and available measurements can make the first conversation more productive. Final cabinet and finish decisions should follow verification of the conditions and dimensions relevant to the work.
Review finishes as a connected set
Consider the cabinet finish, countertop, backsplash, hardware and flooring together. A sample that looks right on its own may behave differently beside the other materials. Review samples under the lighting conditions you expect to use and record the final selections clearly.
Ask about care instructions and suitability for the intended application. A preference for a particular appearance does not replace reviewing the product requirements. Related tile and stone work and flooring should be coordinated with the rest of the kitchen scope.
Include lighting and adjoining spaces
Think about food preparation, cleaning, dining and evening use separately. Discuss where light is needed and how fixtures relate to cabinetry and the ceiling. Note the view into adjacent rooms so the kitchen does not become an isolated finish scheme.
If the renovation extends into living spaces, compare the kitchen scope with a whole-home remodeling plan. This helps identify shared decisions about flooring transitions, trim, ceilings and the order of work.
Prepare for the project conversation
Bring a list of priorities, current photographs, available plans, appliance information and questions that remain unresolved. Explain whether the property will be occupied and how a temporary loss of kitchen use would affect your household. The appropriate project sequence depends on the scope and existing conditions.
Explore construction and renovation services in Naples and Marco Island, or tell Premium Builders & Remodeling about your kitchen project.