
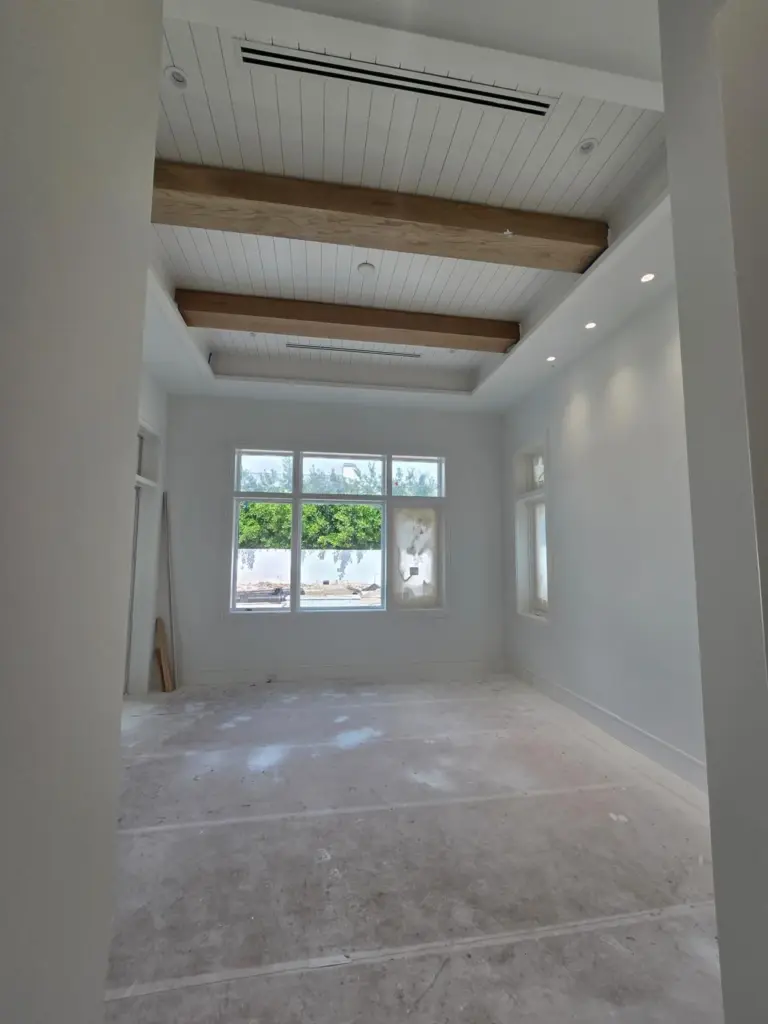
Interior renovation planning begins with a clear description of what needs to change. For a home in Fort Myers or Lehigh Acres, the condition and layout of the individual property matter more than a generic room checklist. Photograph the existing spaces, identify the problems and decide which outcomes are essential.
Distinguish cosmetic work from layout changes
Painting, trim and new flooring can refresh a space, while relocating openings or changing room arrangements may introduce additional coordination. Describe the intended result before committing to a particular construction solution. The project team can then discuss what needs investigation and which decisions depend on existing conditions.
A wall should not be assumed removable from a photograph. If the brief includes structural or system changes, those questions need appropriate assessment before the scope is finalized.
Plan connections between rooms
Walk the routes through the home. Where do floors change material or height? Which doorways, baseboards and ceiling details connect renovated rooms with spaces that will remain untouched? Recording these transitions helps define the limits of the work and reduces ambiguity in the project brief.
Review interior renovation services together with flooring and carpentry and trim when those details overlap.
Coordinate lighting and finishes
Record where lighting is inadequate and where outlets or switches are inconvenient. Share the planned furniture layout and intended room uses. Fixture choices, ceiling work and painting should be discussed together so the finish schedule reflects the actual scope.
Keep a selections list with product names, dimensions, finishes and approval status. Compare flooring and paint samples together under the lighting conditions in the home. Identify unresolved choices rather than leaving the team to infer them from inspiration images.
Discuss occupancy and access
Explain whether anyone expects to remain in the property during the work. Identify essential access routes, pets, work-from-home needs and storage constraints. The suitability of continued occupancy depends on the construction activities; it should be discussed before agreeing on a sequence.
Bring these items to the initial conversation
- A prioritized room-by-room brief.
- Current photographs and available plans.
- A list of finishes to retain or replace.
- Known concerns and records of prior alterations.
- Access constraints and the people responsible for selections.
Premium Builders & Remodeling serves Fort Myers and Lehigh Acres. If work spans most of the property, explore whole-home remodeling. Send your brief through our project inquiry form to begin a discussion about the intended scope.